Apartment L
Top-floor penthouse with four rooms and more than 69 m² of terrace with 360° views over Lake Lugano
1,601,460.00
EUR
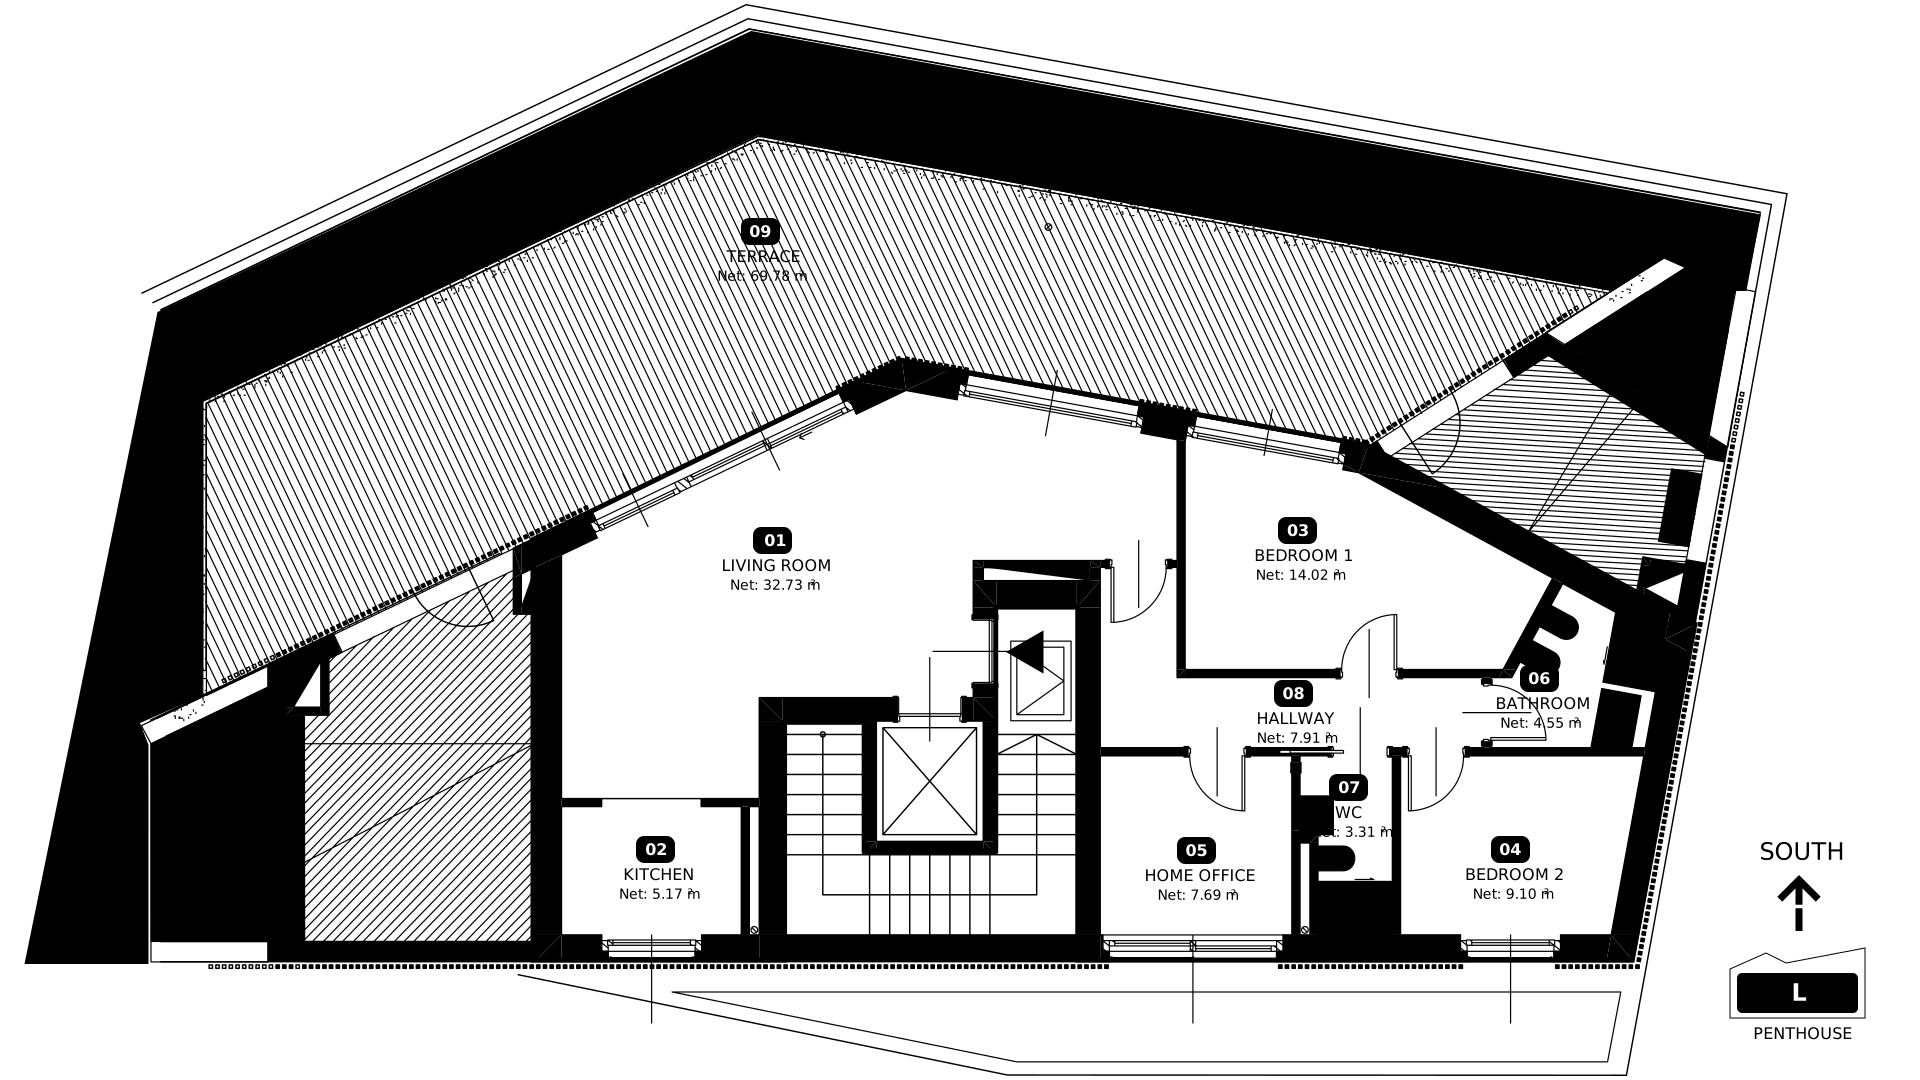
Apartment L occupies the entire top floor of Building B - the layout extends towards all four points of the compass, and the glazing of the living room, more than 32 m², opens the interior directly onto the terrace. The kitchen is set apart as a separate, functional area next to the dining space.
Two bedrooms and a home office are set away from the living area and connected by a hallway, while a bathroom and a separate WC keep the private areas apart from the entertaining spaces. Additional technical rooms on both sides of the apartment provide extra storage.
The apartment's greatest asset is the terrace of more than 69 m² wrapping around it - space enough for a dining area for a dozen or more guests, a lounge area and a jacuzzi, with panoramic views over Lake Lugano.
Floor areas
- Living room 32.73 m²
- Kitchen 5.17 m²
- Bedroom 1 14.02 m²
- Bedroom 2 9.10 m²
- Home office 7.69 m²
- Bathroom 4.55 m²
- WC 3.31 m²
- Hallway 7.91 m²
- Terrace 69.78 m²
This page presents the functional and spatial layout of the unit as set out in the architectural design. Net area is the usable floor area measured between the walls (PUM in the Polish standard); SL (Superficie Lorda) is the gross area including wall thickness, used in Italian documentation and in the notarial deed.
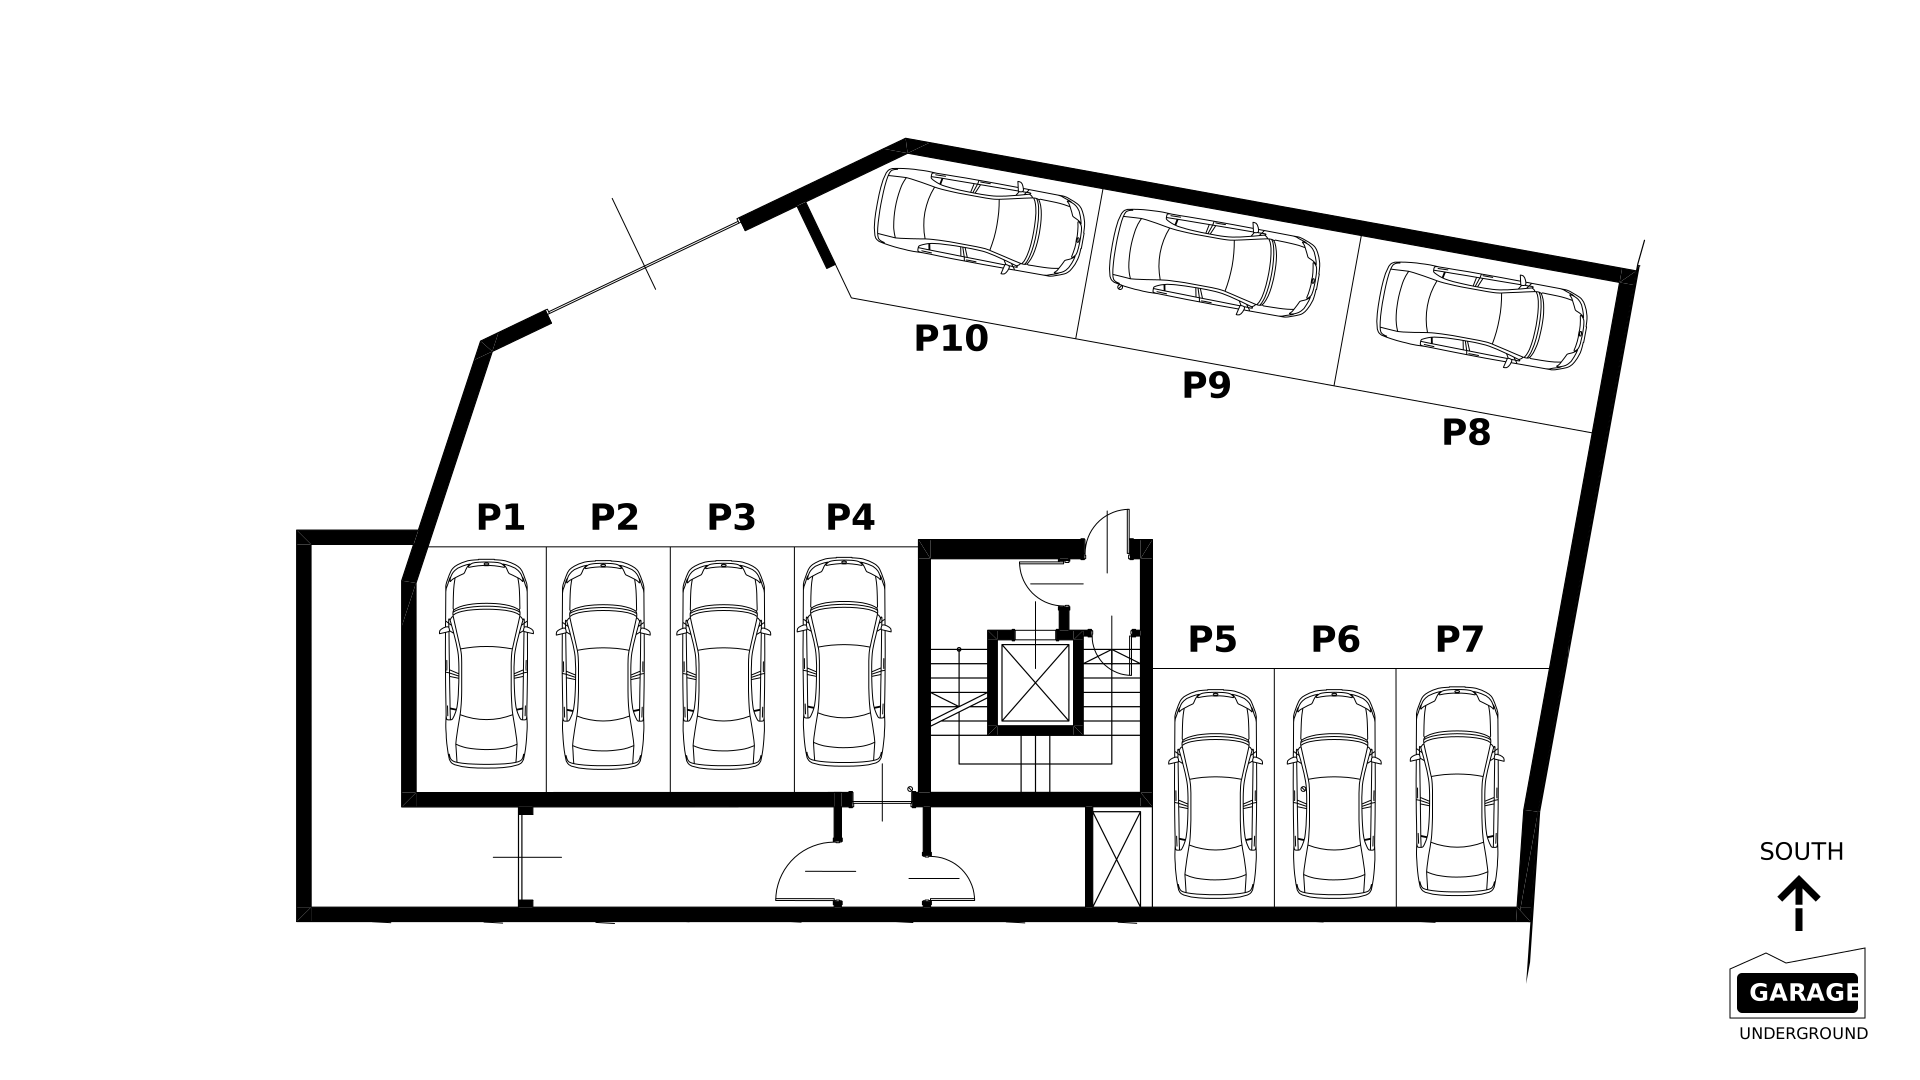
A parking space in the underground garage is a mandatory part of the purchase – one space per apartment.