Apartment H
Cosy second-floor apartment with a living room opening onto the loggia and views over the neighbouring rooftops
803,726.00
EUR
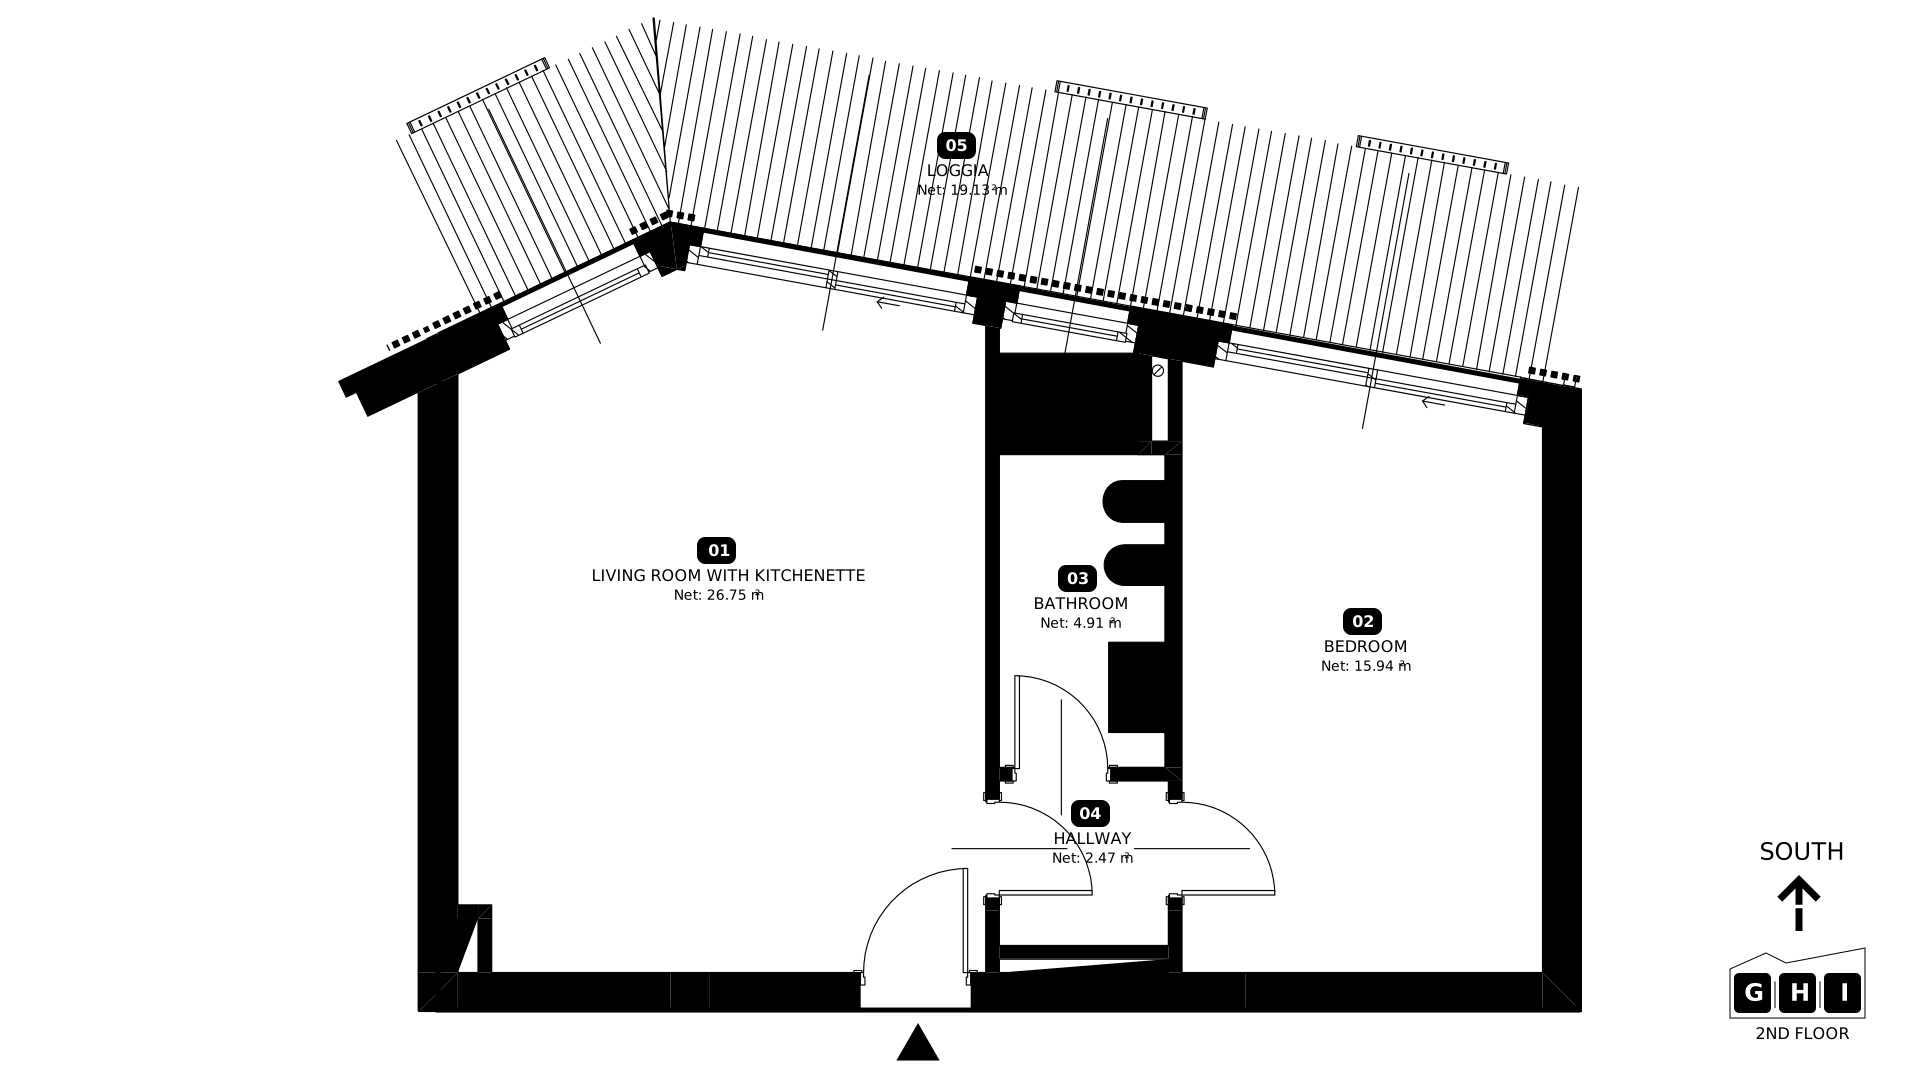
Apartment H, set centrally on the second floor of Building B, enjoys the highest position among the apartments sharing this proven layout – the living room with kitchenette (almost 27 m²) opens onto a loggia above the treetops surrounding the development.
The bedroom remains set apart from the shared area, separated by a hallway that limits sound transfer. The bathroom is located right next to the night zone.
The loggia of more than 19 m² offers the calmest view in the entire B/E/H series – without being overlooked from the ground or first floor.
Floor areas
- Living room with kitchenette 26.75 m²
- Bedroom 15.94 m²
- Bathroom 4.91 m²
- Hallway 2.47 m²
- Loggia 19.13 m²
This page presents the functional and spatial layout of the unit as set out in the architectural design. Net area is the usable floor area measured between the walls (PUM in the Polish standard); SL (Superficie Lorda) is the gross area including wall thickness, used in Italian documentation and in the notarial deed.
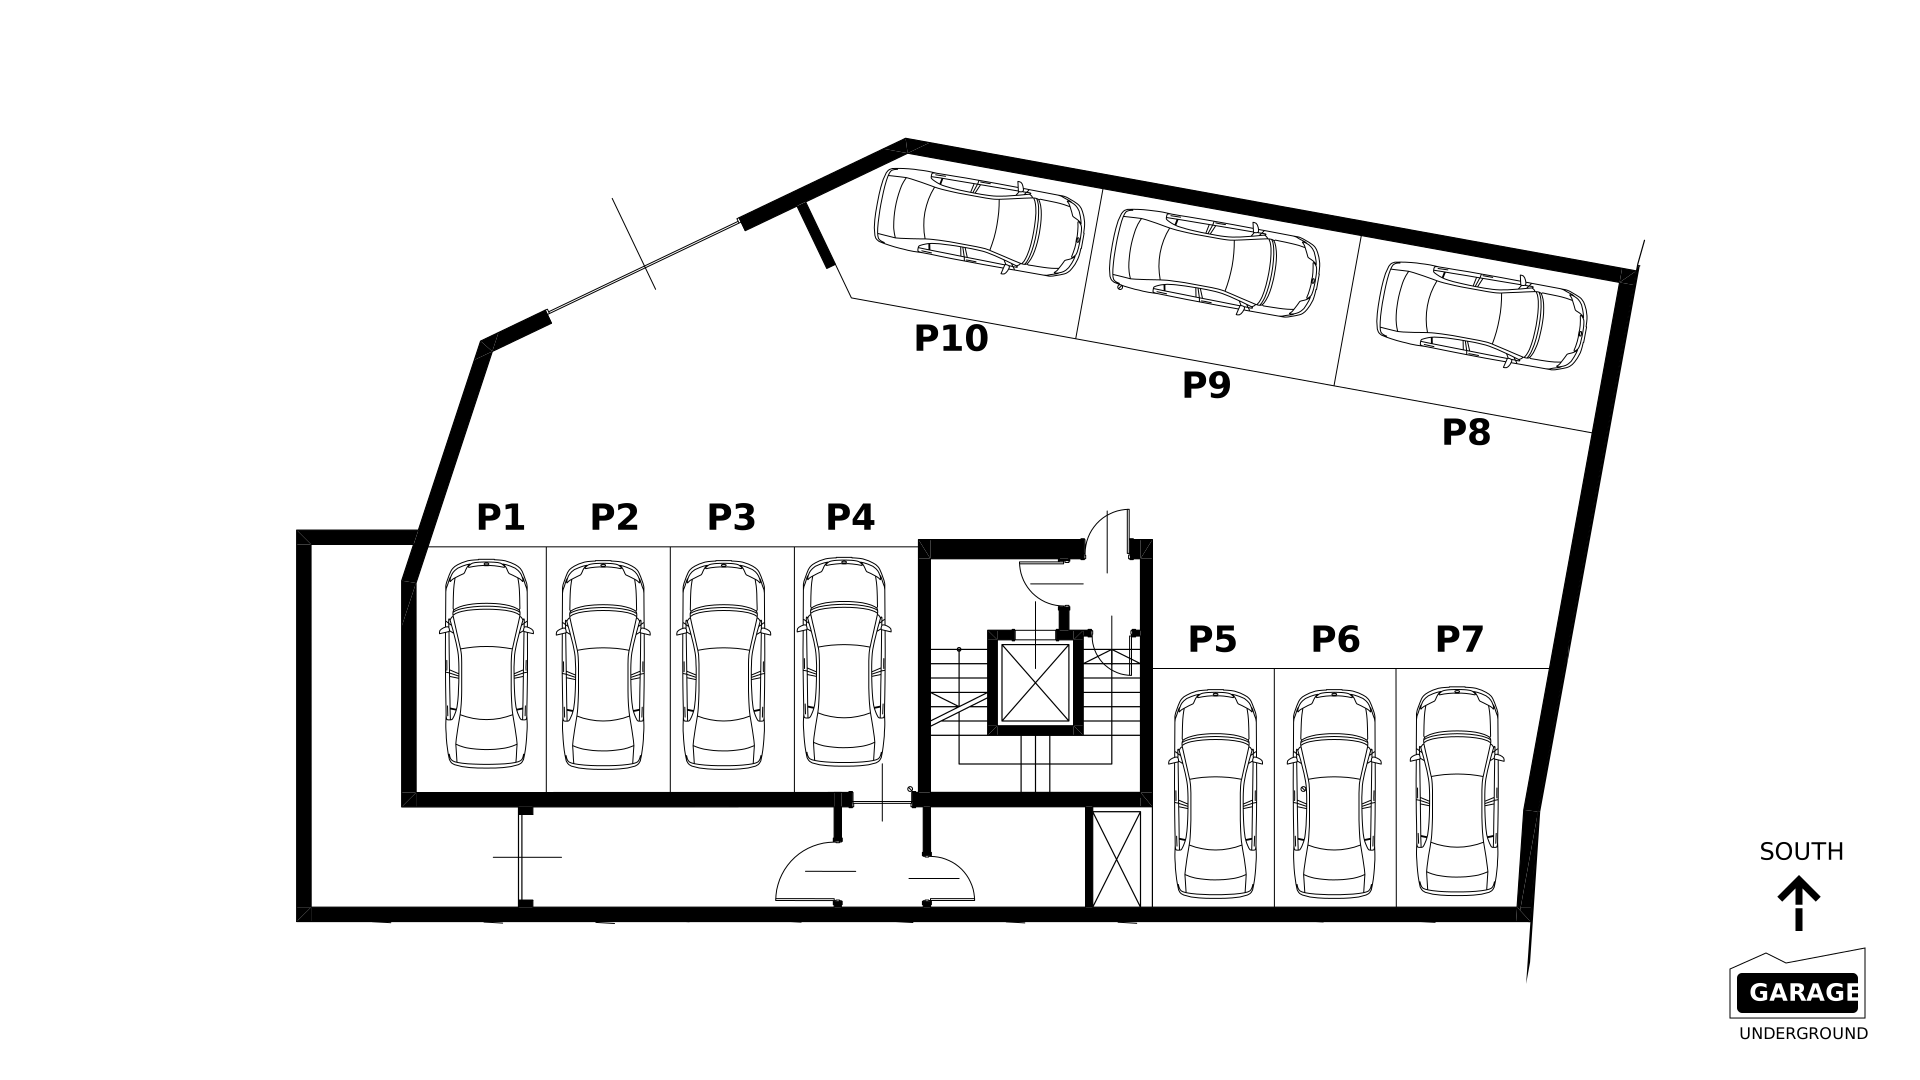
A parking space in the underground garage is a mandatory part of the purchase – one space per apartment.