Apartment G
Corner second-floor apartment with two bedrooms and a generous loggia, enjoying the best lake views of the lower floors
961,926.00
EUR
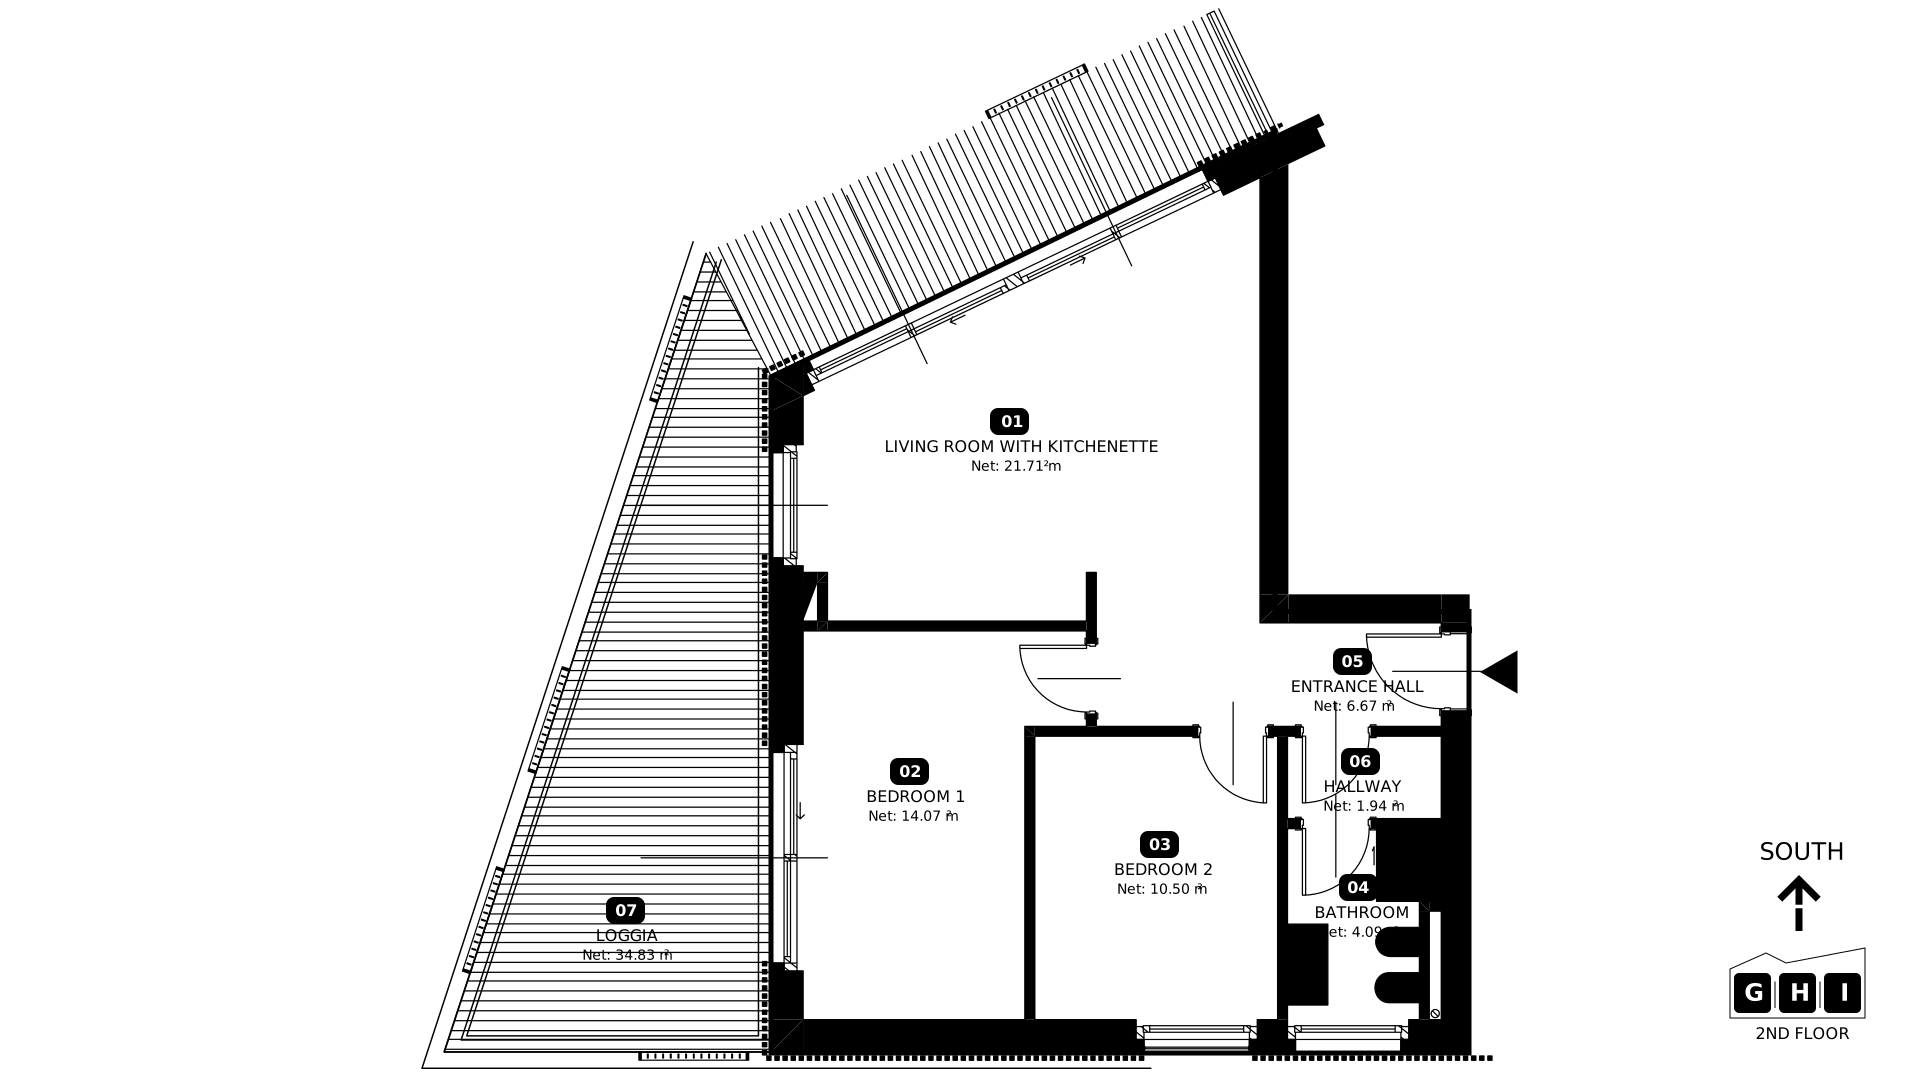
Apartment G holds the most privileged position on the second floor of Building B – its corner location and the highest exposure of the lower floors open the interior on two sides, and the living room glazing draws the eye straight to the surface of Lake Lugano. The open living area combines living room and kitchen in a single, cohesive space of almost 22 m².
The two bedrooms are deliberately set away from the shared area and face the quieter side of the site. The entrance hall acts as an acoustic buffer between the entrance and the private part of the home.
The apartment's greatest asset is its outdoor space: a loggia of almost 35 m² under the open sky, with views rising above the lower floors – large enough for both a dining area and a lounge area.
Floor areas
- Living room with kitchenette 21.71 m²
- Bedroom 1 14.07 m²
- Bedroom 2 10.50 m²
- Bathroom 4.09 m²
- Entrance hall 6.67 m²
- Hallway 1.94 m²
- Loggia 34.83 m²
This page presents the functional and spatial layout of the unit as set out in the architectural design. Net area is the usable floor area measured between the walls (PUM in the Polish standard); SL (Superficie Lorda) is the gross area including wall thickness, used in Italian documentation and in the notarial deed.
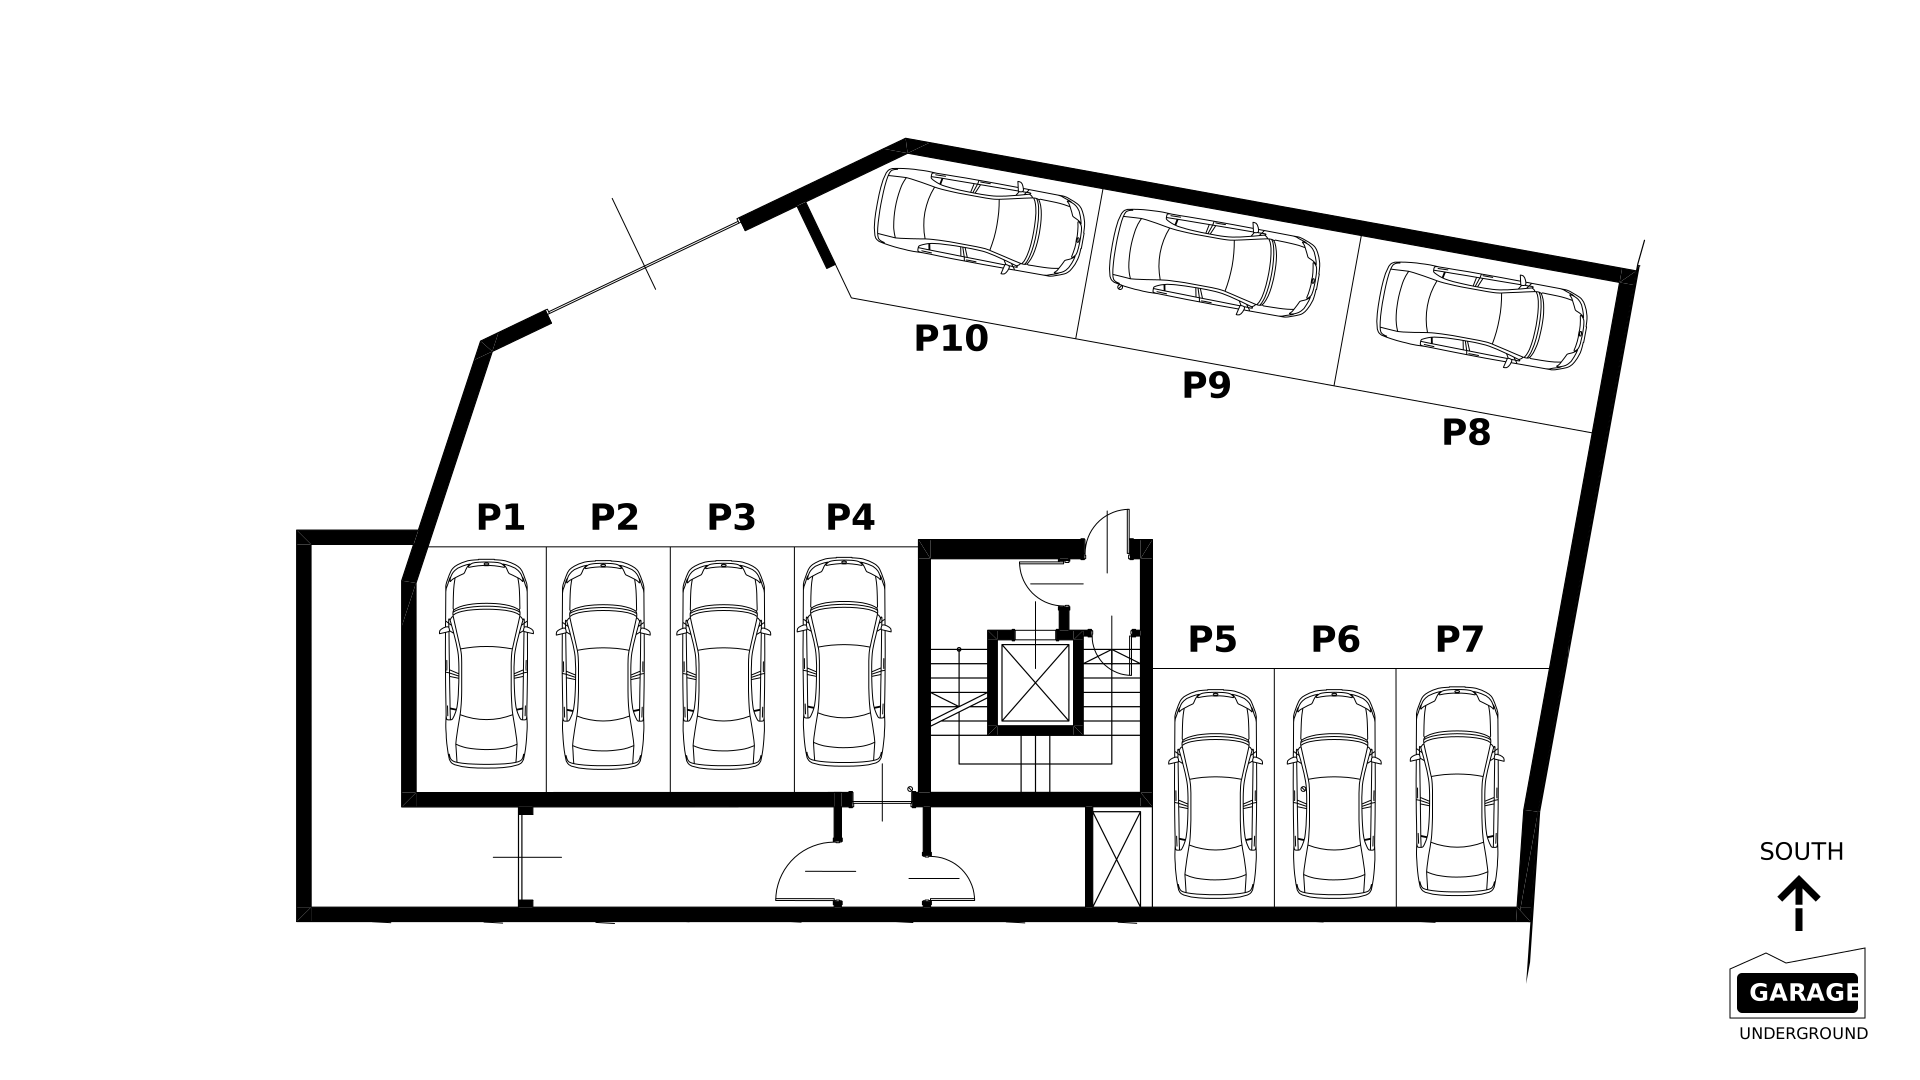
A parking space in the underground garage is a mandatory part of the purchase – one space per apartment.