Apartment F
First-floor apartment with a two-zone layout and loggia, its end position offering extra privacy
746,830.00
EUR
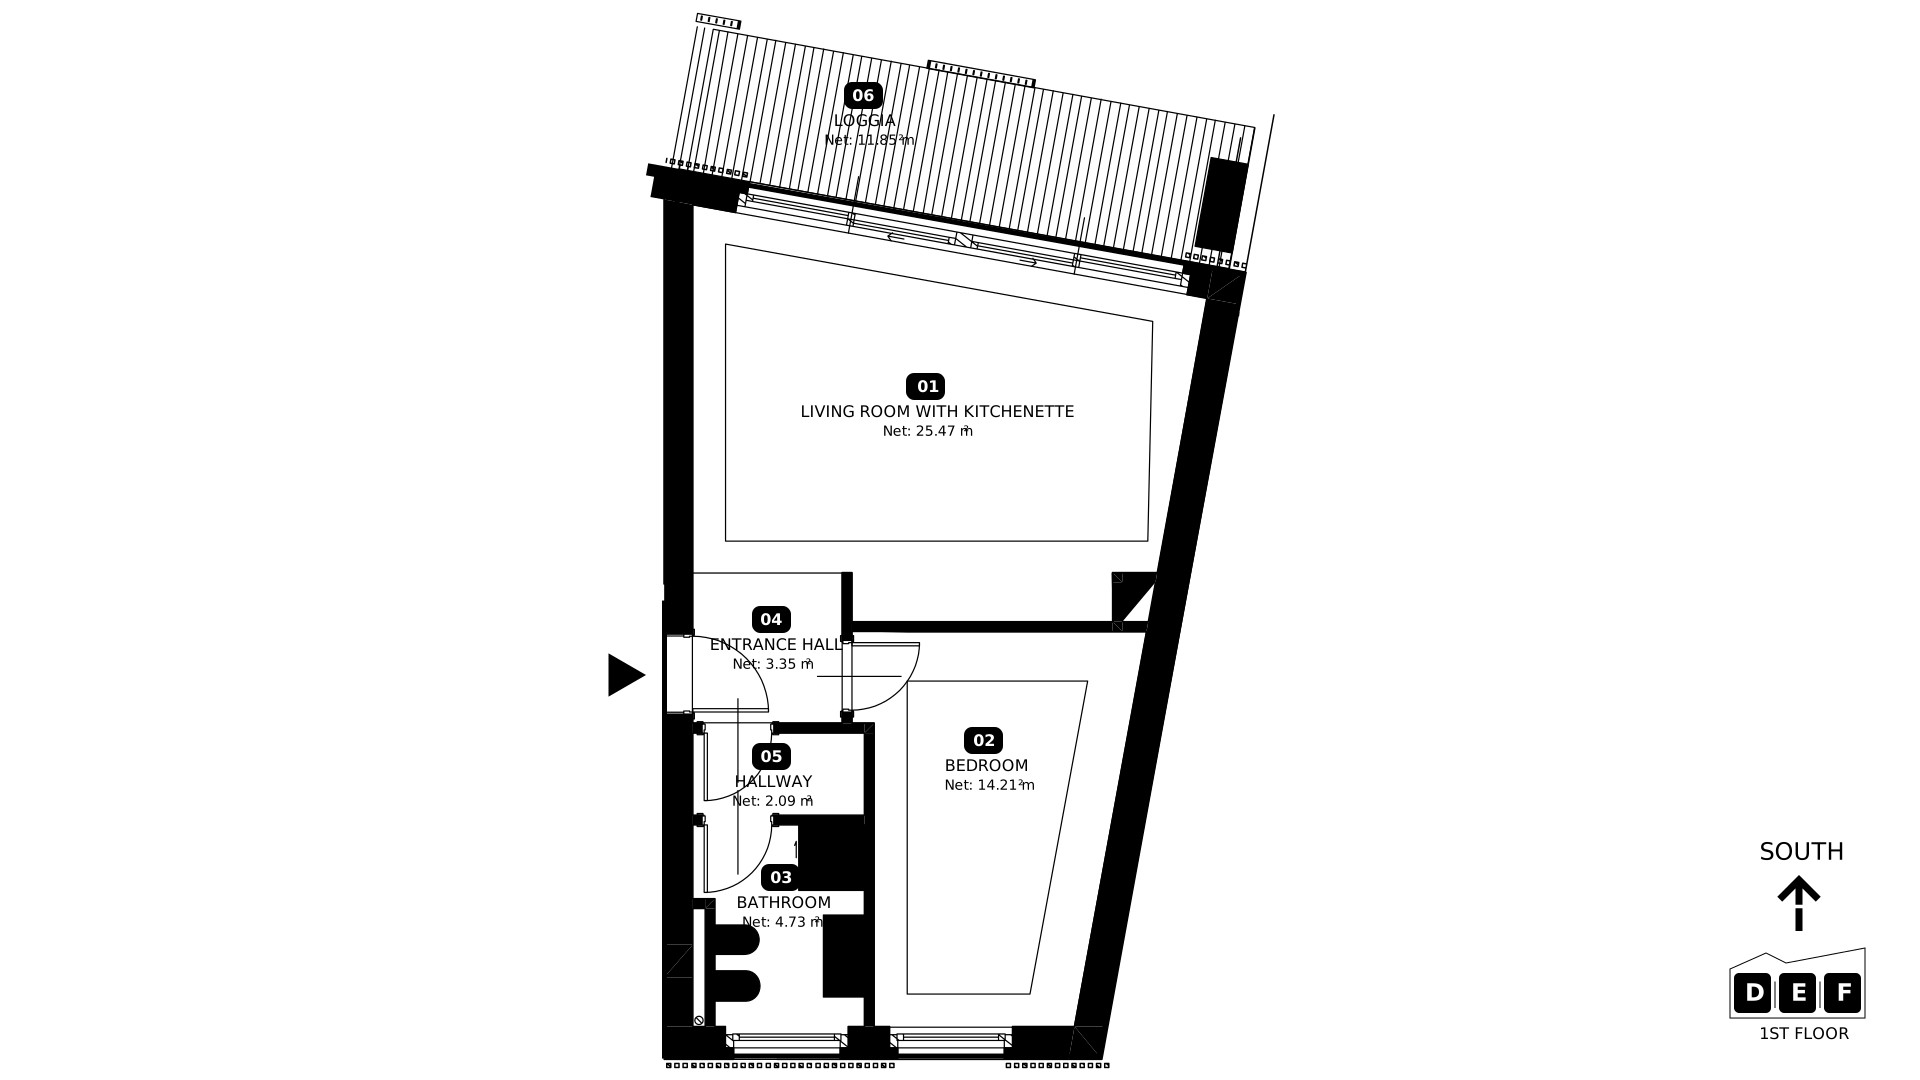
Apartment F occupies an end position on the first floor of Building B – a two-zone layout with a living room and kitchenette of more than 25 m² draws the eye towards the loggia, while a small entrance hall buffers the entrance from the living area.
The bedroom lies deeper within the apartment, separated by a hallway from the shared area and the bathroom, offering more privacy than the centrally positioned units on the same floor.
Thanks to the apartment's corner position, the loggia of almost 12 m² enjoys additional light from two sides – smaller than in the two-bedroom corner apartments, but well proportioned.
Floor areas
- Living room with kitchenette 25.47 m²
- Bedroom 14.21 m²
- Bathroom 4.73 m²
- Entrance hall 3.35 m²
- Hallway 2.09 m²
- Loggia 11.85 m²
This page presents the functional and spatial layout of the unit as set out in the architectural design. Net area is the usable floor area measured between the walls (PUM in the Polish standard); SL (Superficie Lorda) is the gross area including wall thickness, used in Italian documentation and in the notarial deed.
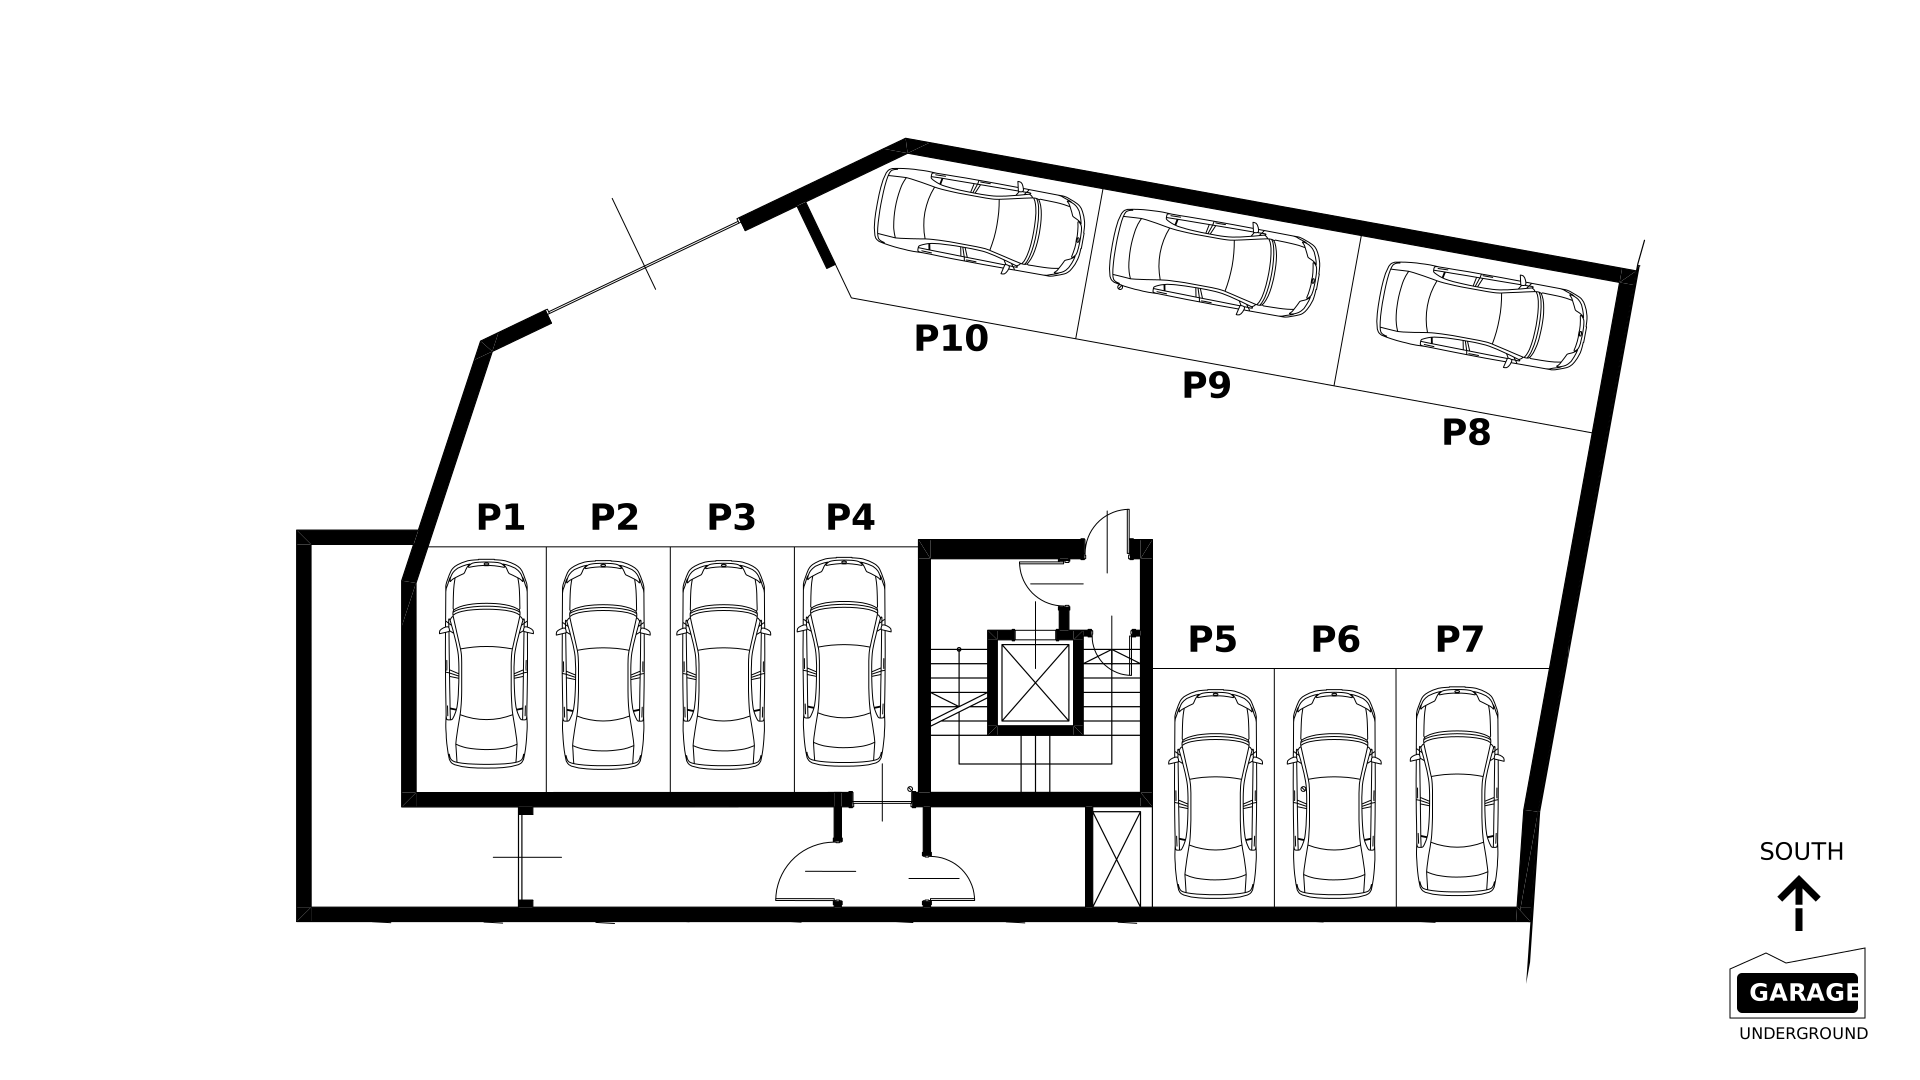
A parking space in the underground garage is a mandatory part of the purchase – one space per apartment.